
Tell us about your attic
Share your location, what you’d like to create and a few photos of the attic and landing, if you have them.
A proper way
up.
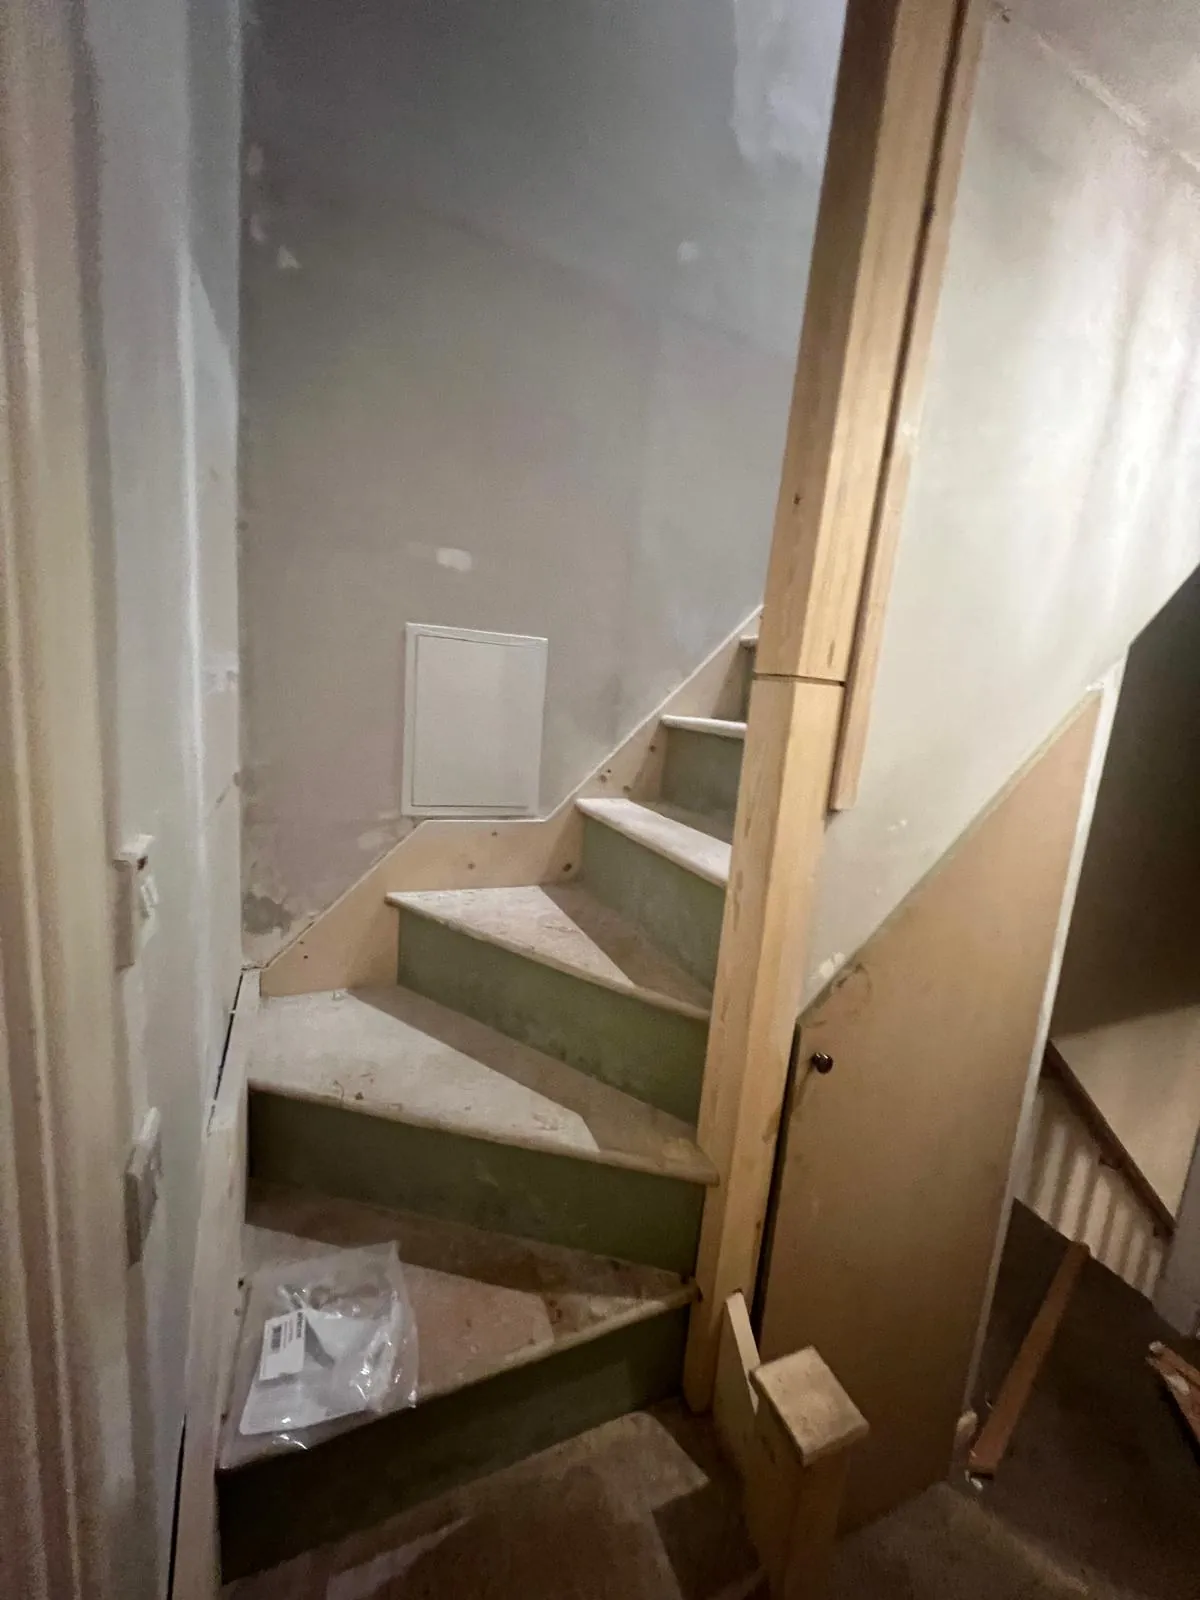
The stairs make or break an attic conversion. They need to fit the landing below, leave enough headroom and land in the right spot above, without taking over the rest of the house. Daniel plans them around both floors.
WHAT’S INVOLVED
The right stair depends on the space available. Daniel will talk you through the practical options for your landing once he has seen it.
DANIEL’S WORK
Photos from Daniel’s own projects, at different stages. See all project photos.
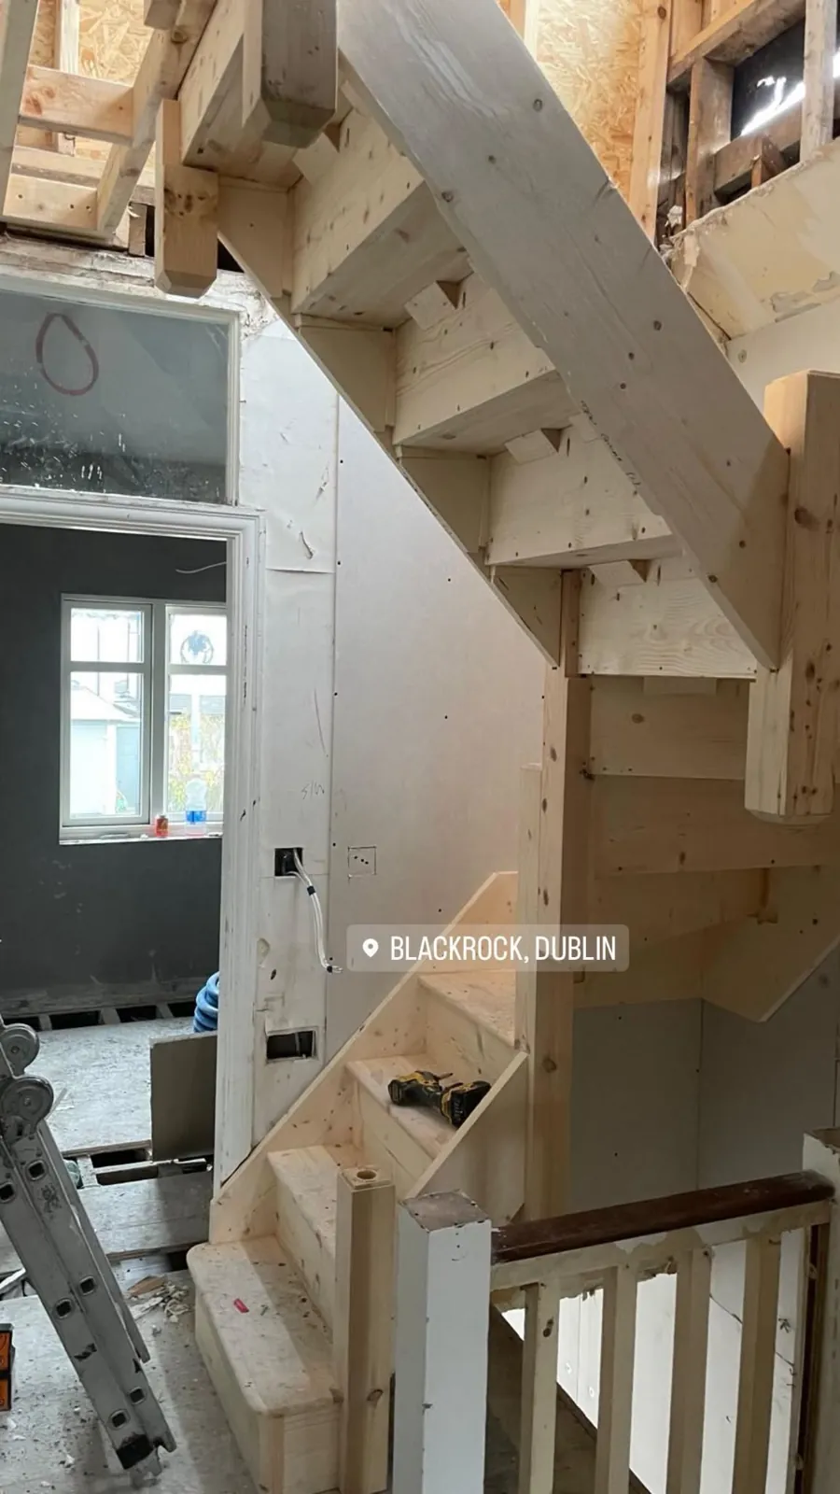
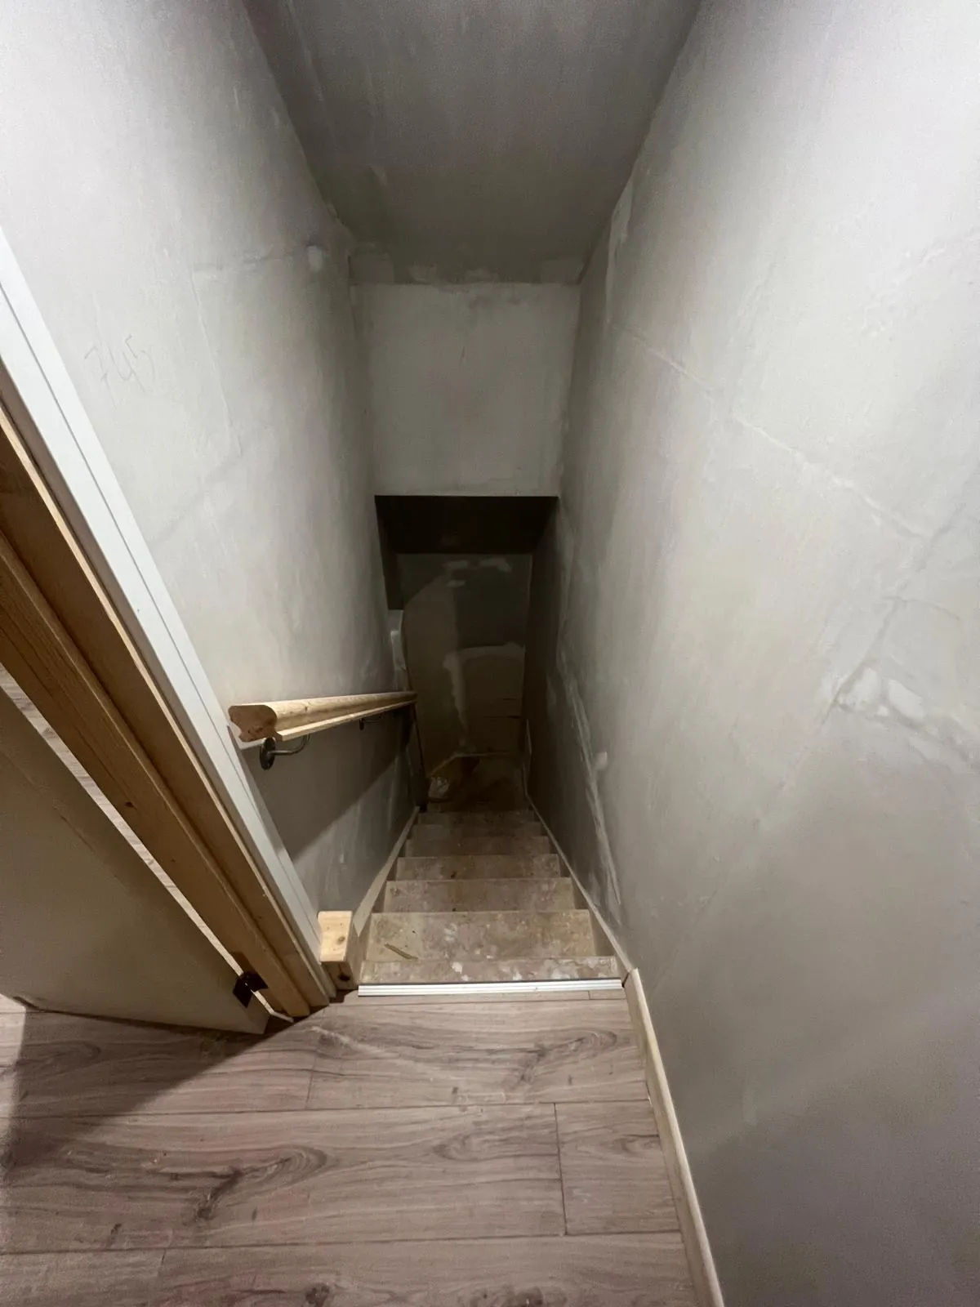
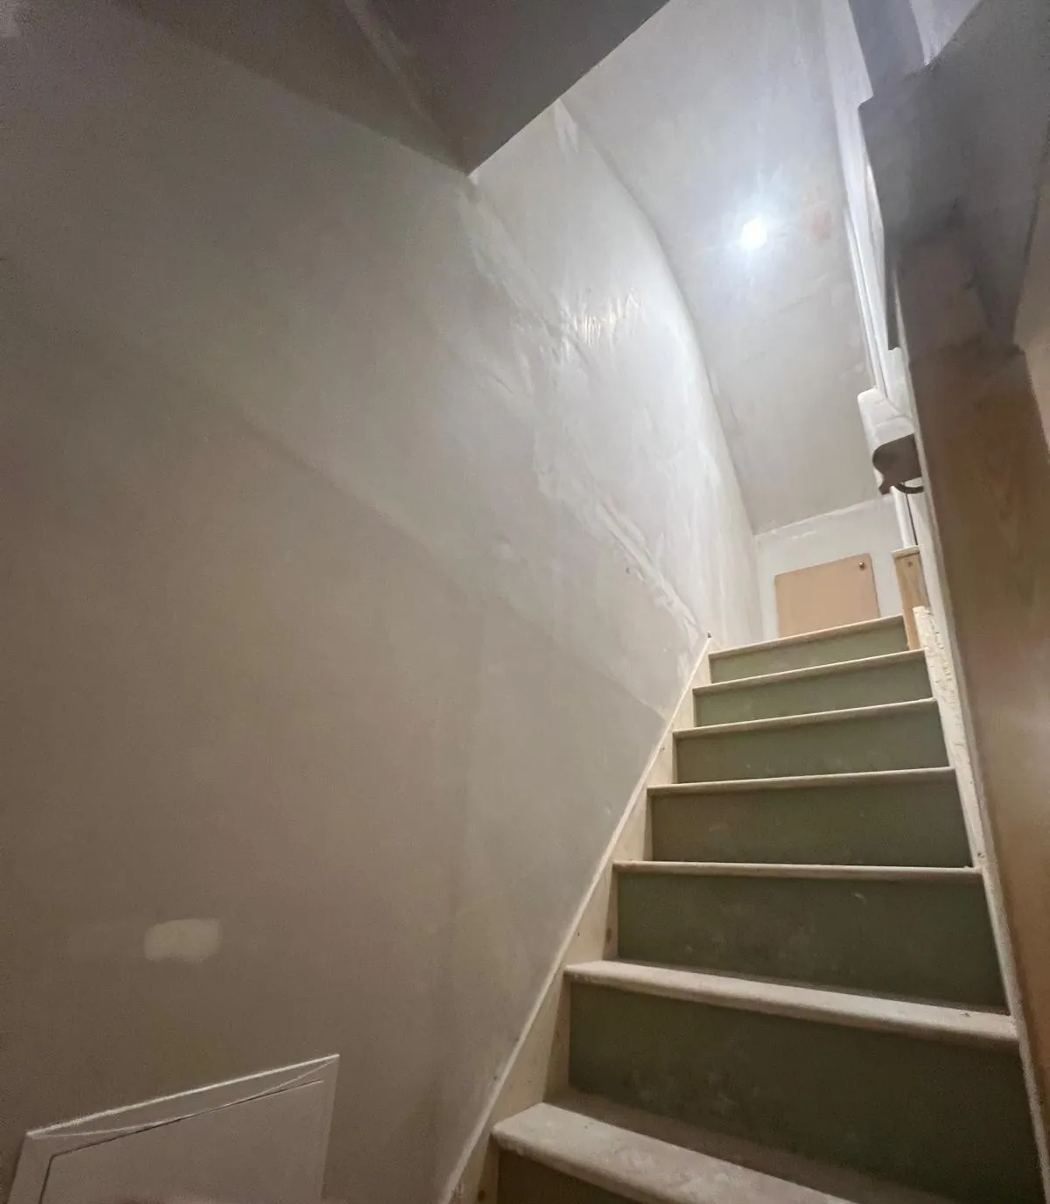
“I had [the lads] from Quinn Construction install dado rail and panelling in my hall, stairs and landing. I can’t rate [them] high enough in terms of quality of work and attention to detail.”
Shown as written on Google, shortened in places (…). Words in [brackets] replace a team member’s name.
More reviewsA STRAIGHTFORWARD START
Share your location, what you’d like to create and a few photos of the attic and landing, if you have them.
Discuss the space with Daniel, including access, layout, light, storage and the practical options for your home.
Talk through the scope, finish and quote before deciding on the next steps. Start with a conversation, without needing all the answers.
Often, but it depends on the landing size, the ceiling height and where the stairs land in the attic. That is one of the first things Daniel looks at, because it shapes the rest of the conversion.
In many homes, yes. Fixed stairs make an attic far easier and safer to use every day. Whether they suit your house depends on the space on the landing and in the attic.
Yes. Tell Daniel how you plan to use the space, and he can suggest the most practical access for it.
LET’S MAKE MORE OF YOUR HOME
Send your location, a few photos and what you have in mind. You’ll deal with Daniel directly.