
Tell us about your attic
Share your location, what you’d like to create and a few photos of the attic and landing, if you have them.
One attic.
One team.
Turn the space above your ceiling into a room your home can use. Daniel brings the stairs, roof windows, insulation, storage and finishing together, so you deal with one person from the first chat to the final skirting board.
WHAT’S INVOLVED
Every attic is different. The height, roof structure and access decide what yours can become, so the exact scope is agreed for your project after Daniel has seen it.
DANIEL’S WORK
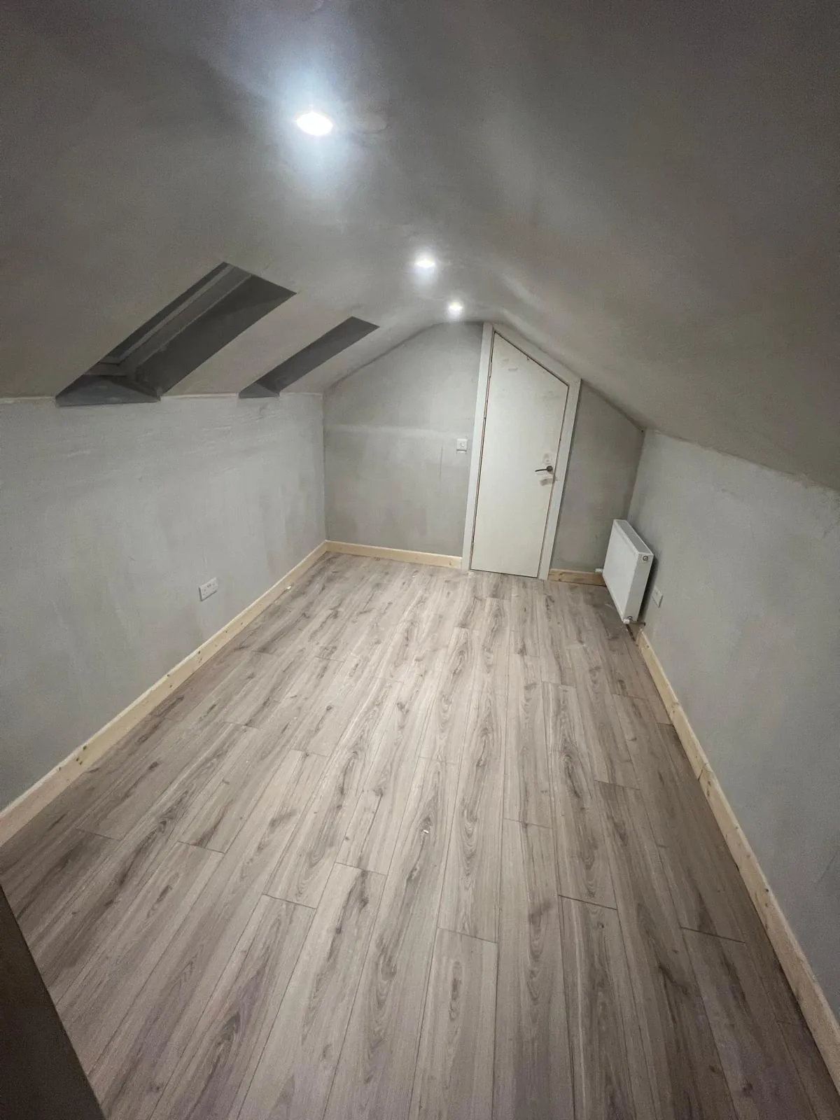
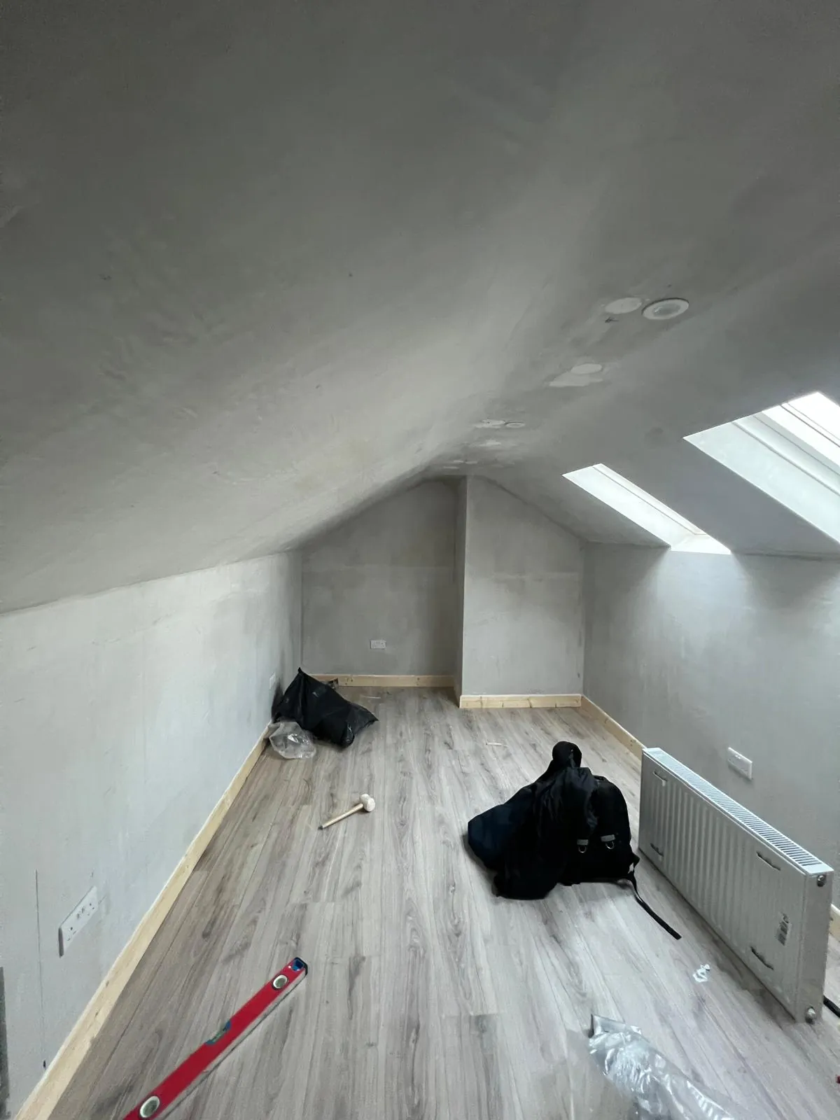
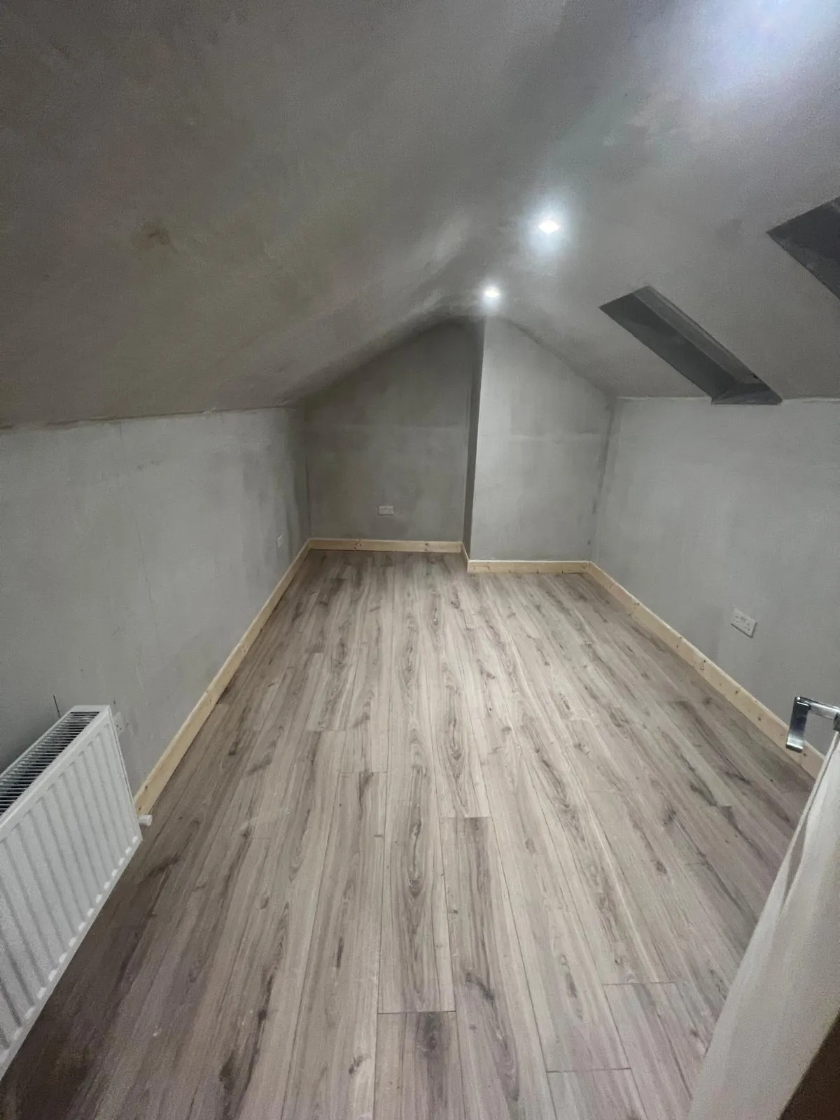
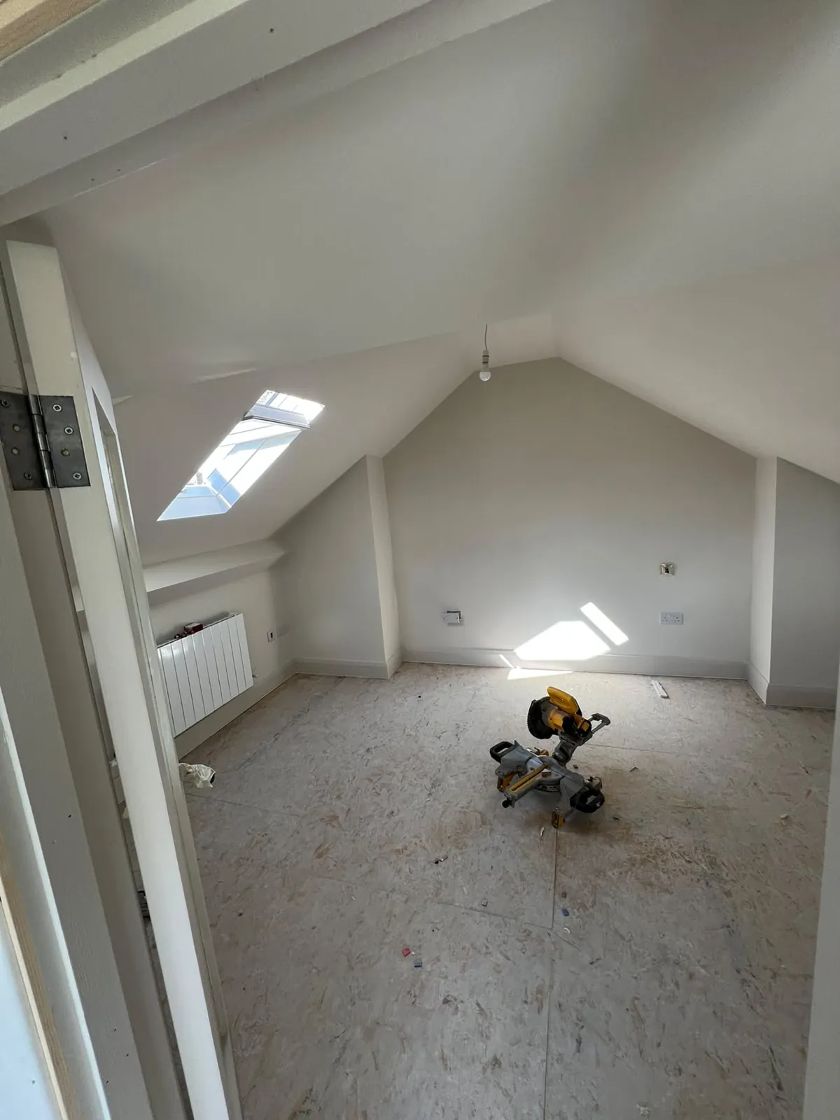
Photos from Daniel’s own projects, at different stages. See all project photos.
“[The lads were] so professional and did such an incredible job, from start to finish was very engaging and offered great ideas. … We are blown away with the cabinets shelves and floors.”
Shown as written on Google, shortened in places (…). Words in [brackets] replace a team member’s name.
More reviewsA STRAIGHTFORWARD START
Share your location, what you’d like to create and a few photos of the attic and landing, if you have them.
Discuss the space with Daniel, including access, layout, light, storage and the practical options for your home.
Talk through the scope, finish and quote before deciding on the next steps. Start with a conversation, without needing all the answers.
Suitability depends on the available height, roof structure, access and intended use. These need to be assessed before confirming what your attic can become. Tell Daniel what you have in mind as a starting point.
It depends on the house and the work. Changes such as roof windows on a front-facing roof, or using the attic as a bedroom, can bring planning and Building Regulations requirements. Daniel can talk you through what is likely to apply once he has seen your attic, and check with your local council if needed.
The cost depends on the attic’s size and condition, the work involved and your chosen finish. Get in touch with your location, photos and an outline of your plans to discuss a quote.
The programme depends on the work involved and the finish you want. Daniel can discuss a realistic timeframe once the project has been assessed.
LET’S MAKE MORE OF YOUR HOME
Send your location, a few photos and what you have in mind. You’ll deal with Daniel directly.